 Real Estate
Greensiri Tarini Farms & Resorts
Greensiri Tarini Farms & Resorts offers farm plots surrounded by greenery, with plantation, farming activities, water features and resort-style amenities near Lepakshi.
View details

Amogaya Avani – Luxury Villa Community
Where Every Square Foot Speaks — a luxury villa community at Srinivasa Mangapuram, Tirupati
 About this product
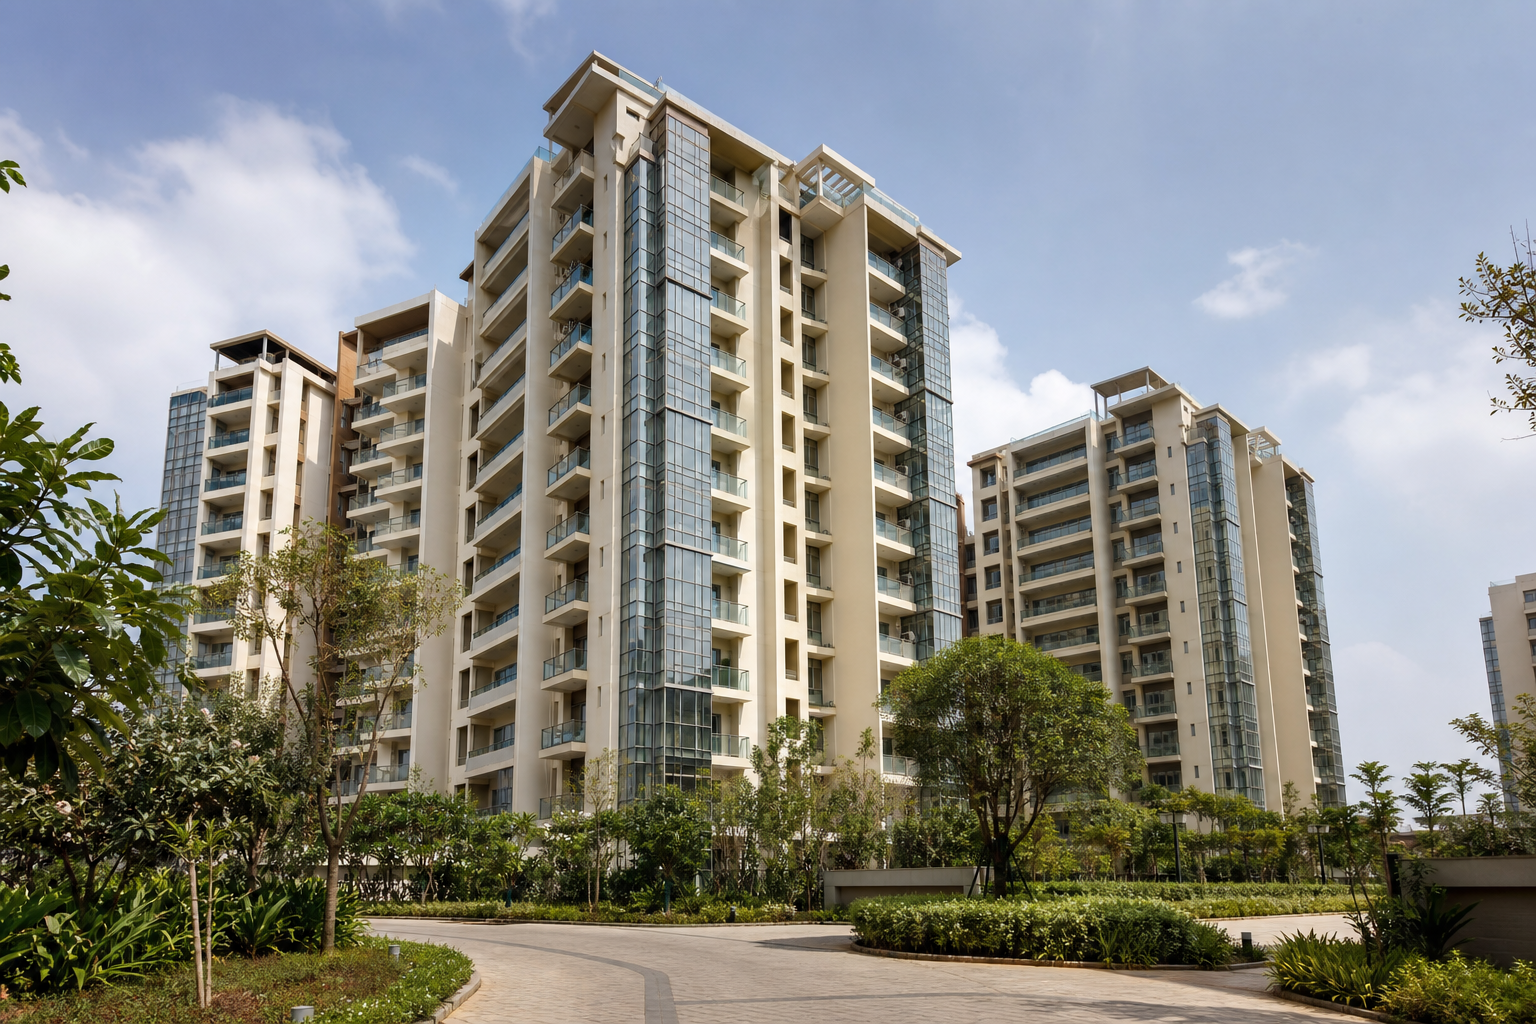
Amogaya Avani is a luxury villa community developed by SKS & Amogaya Projects at Srinivasa Mangapuram, Tirupati, marketed by CS Developers. Set on the New Tirupati–Madanapalli Highway, the gated community offers independent, timeless-exteriored villas ranging from 40×46 ft to 41×46 ft plots, designed with double-height ceilings, modern interiors and open spaces for grand yet comfortable living.
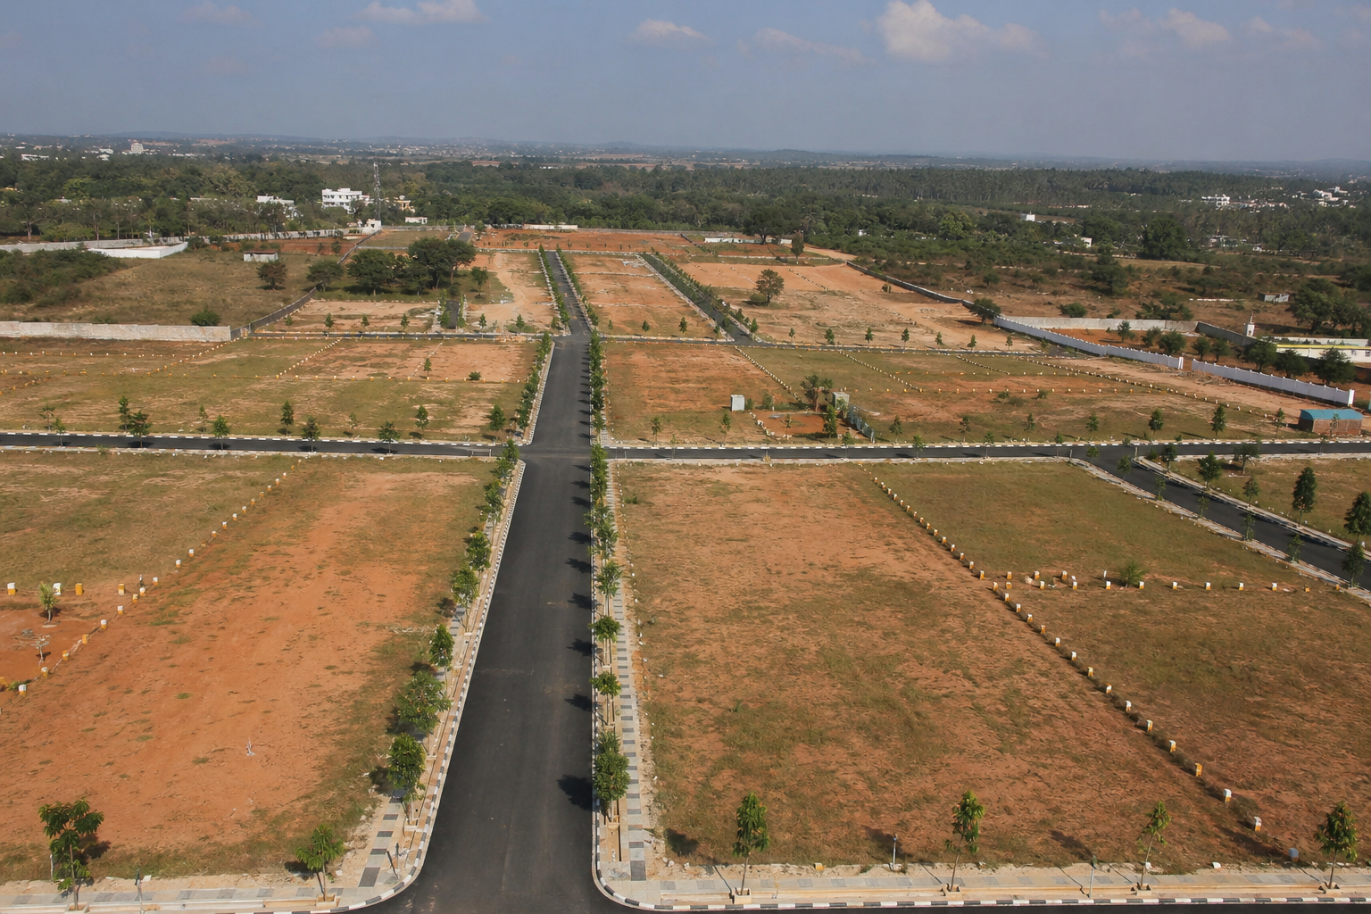
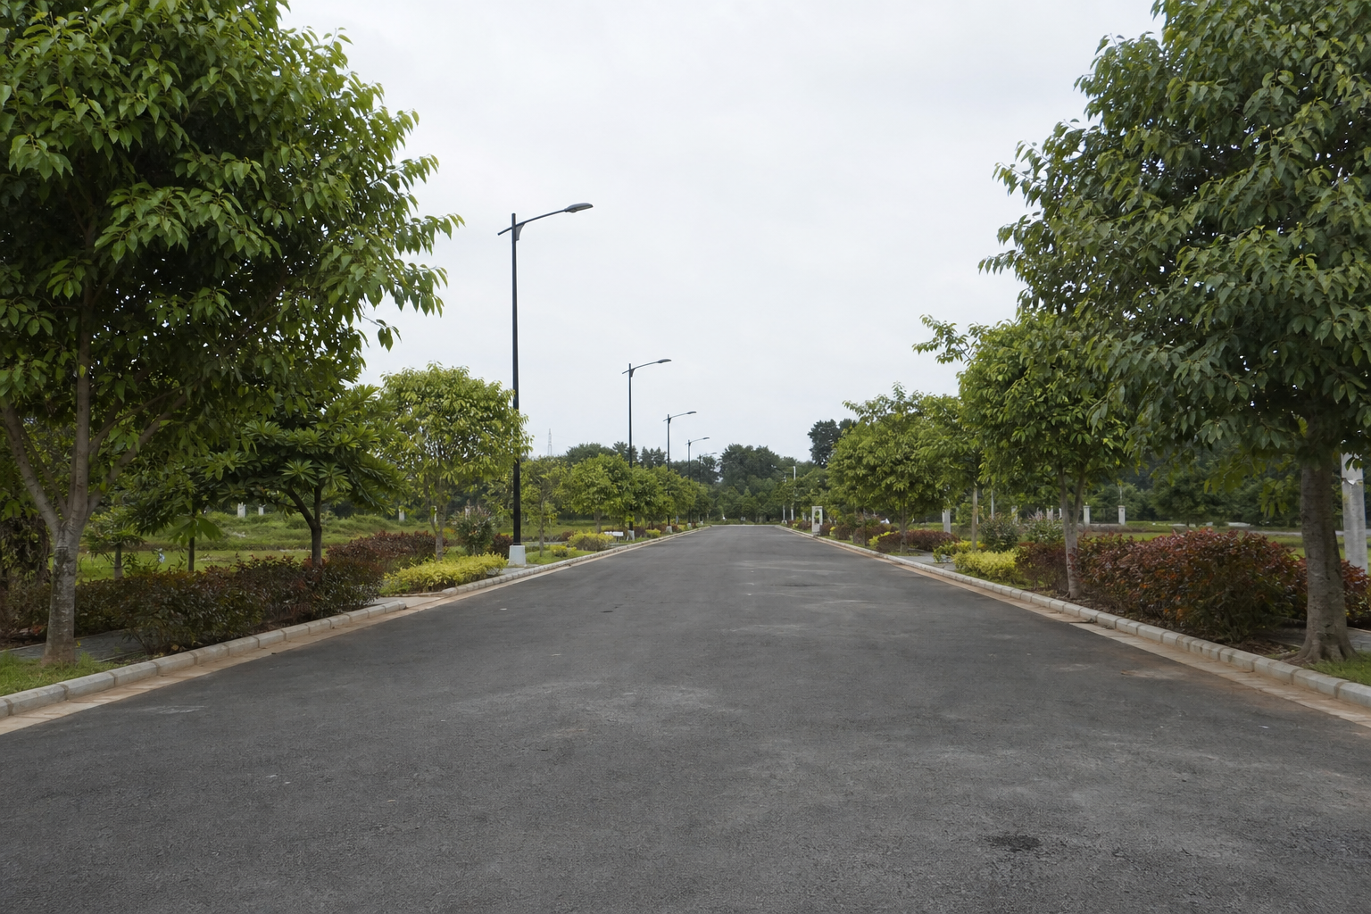
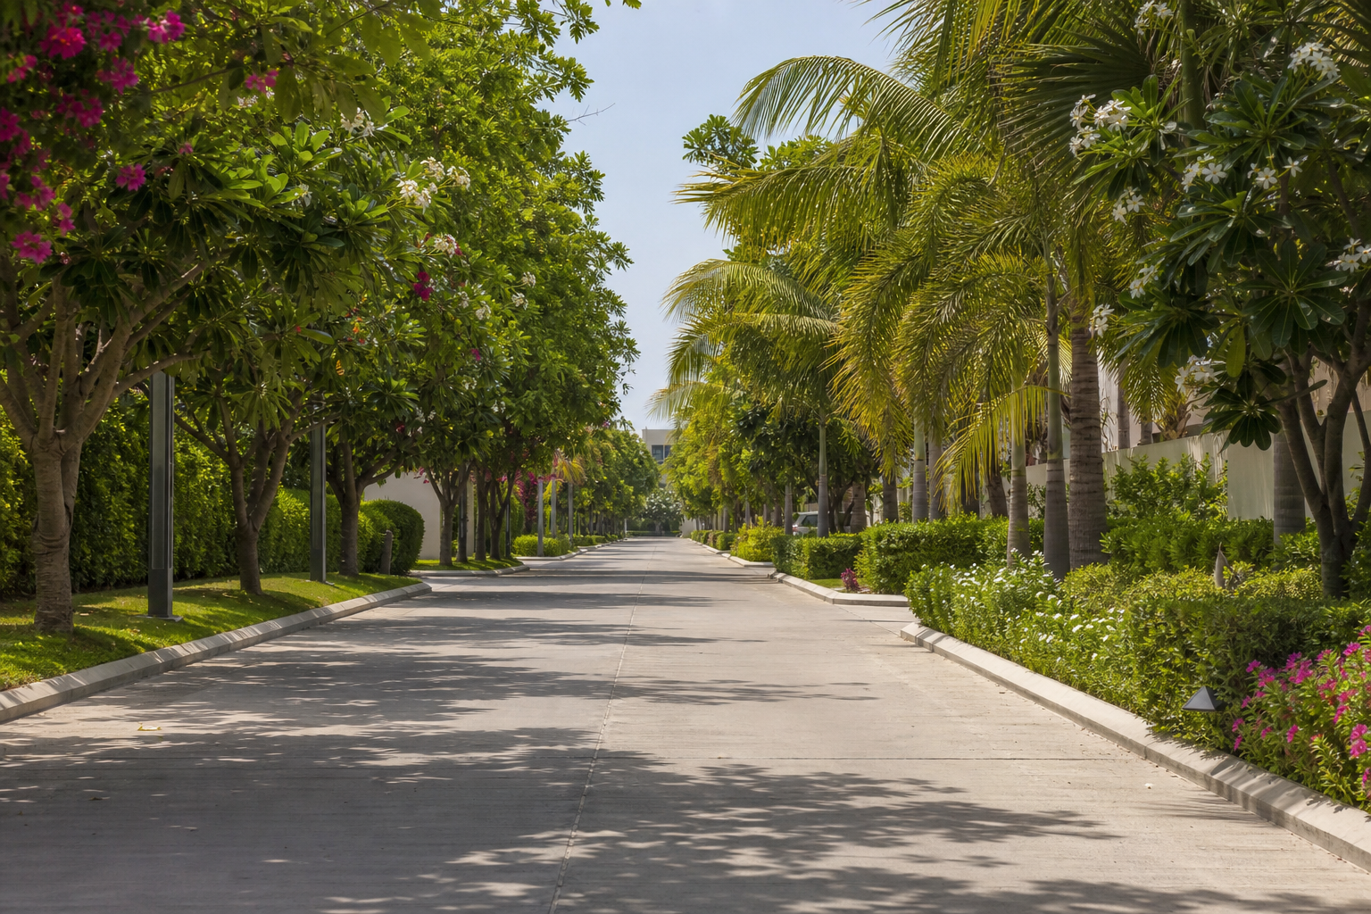
The layout is thoughtfully planned around a central clubhouse and a string of lifestyle amenities — a linear park, therapeutic garden, jogging track, badminton court, open-air theatre, gazebo, swimming pool with deck, kids' play area, central atrium and a junior basketball half court — all connected by 30 ft and 40 ft wide roads with abundant avenue greenery. The community offers 24/7 security with a manned entrance plaza, and villas come with premium specifications including RCC framed structure, vitrified tile flooring, black granite kitchen counters, teakwood entrance doors and UPVC/aluminium doors and windows.
Located just 2 minutes from Srinivasa Mangapuram Temple and close to Chandragiri Railway Station, Mohan Babu University and Tirupati International Airport, Amogaya Avani is positioned as both a premium residence and a high-appreciation investment near one of Andhra Pradesh's most sought-after temple towns.

| Component | Area |
|---|---|
| Site Area | 1,840 SFT |
| Ground Floor | 1,241 SFT |
| First Floor | 1,241 SFT |
| Second Floor | 546 SFT |
| Total Area | 3,028 SFT |
| --- | |
| Villa Floor Plans — East Facing Villa (Type 2) | |
| Component | Area |
| Site Area | 2,047 SFT |
| Ground Floor | 1,406 SFT |
| First Floor | 1,406 SFT |
| Second Floor | 535 SFT |
| Total Area | 3,347 SFT |
| --- | |
| Villa Floor Plans — East Facing Villa (Type 3) | |
| Component | Area |
| Site Area | 2,854 SFT |
| Ground Floor | 1,793 SFT |
| First Floor | 1,793 SFT |
| Second Floor | 585 SFT |
| Total Area | 4,446 SFT |
| --- | |
| Villa Floor Plans — West Facing Villa | |
| Component | Area |
| Site Area | 2,047 SFT |
| Ground Floor | 1,300 SFT |
| First Floor | 1,300 SFT |
| Second Floor | 486 SFT |
| Total Area | 3,086 SFT |
| Structure | RCC framed structure; internal walls 100mm, external walls 150mm |
| Villa Flooring | Vitrified tiles in foyer, living, dining, corridor, family & staircases |
| Bathroom/Balcony Flooring | Non-slip ceramic tiles |
| Bedroom Flooring | Laminated wooden / vitrified tiles |
| Kitchen | Black granite counter, stainless steel single-bowl sink with hot & cold water provision |
| Entrance Door | Teakwood frame with polished designer flush shutter |
| Other Doors | Hardwood frames with solid-core flush shutters (or equivalent) |
| External Doors & Windows | UPVC/Aluminium frames, partially glazed shutters, clear glass, mosquito mesh & grills |
| Painting | Premium external emulsion; internal walls & ceilings in emulsion |
| Plumbing | Good quality CP fittings; PVC drainage & storm water pipes |
| Electrical | Concealed PVC-insulated copper wiring, modular switches, 5kW power outlets per villa |
| Points | TV & telephone points in living, family & all bedrooms |
| Metering | Individual electricity meter per villa |
Download the Amogaya Avani brochure with highlights, figures and contact details.
Download brochure View uploaded leafletGet details, site visits, EMI options or enrolment help for Amogaya Avani.
+91 95812 66445 Contact form
Real Estate
Greensiri Tarini Farms & Resorts offers farm plots surrounded by greenery, with plantation, farming activities, water features and resort-style amenities near Lepakshi.
View details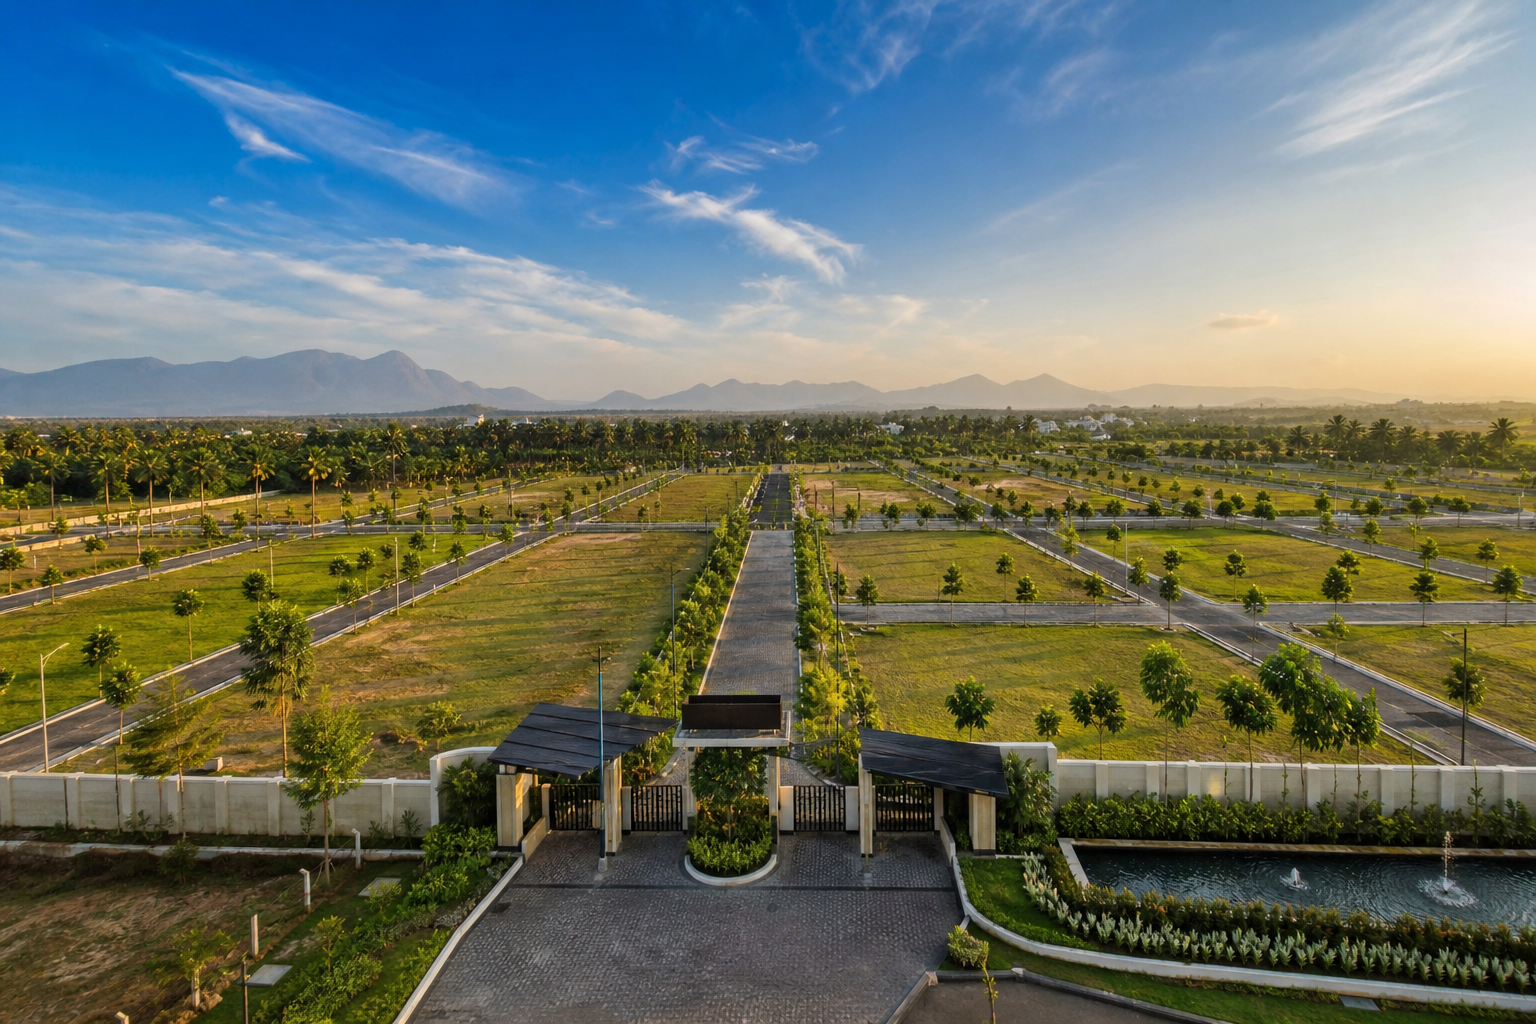 Real Estate
Sandalwood, red sandalwood and mahogany plantation farm plots at Kaligiri, AP, with 55% cashback, drip irrigation, CC camera security and full legal documentation for every customer.
View details
Real Estate
A 15.2-acre TUDA-approved layout with 40 ft wide roads, parks, avenue plantation and 24/7 security — 5 minutes from Renigunta Railway Station and 10 minutes from Tirupati Airport, with open plots and luxury villas.
View details